

Vinyl Flooring for Open-Concept Kitchens in Idaho Falls
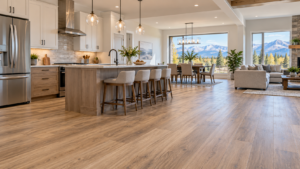
Open-concept kitchens are designed to bring people together. Instead of separating cooking, dining, and living areas behind walls, they create one connected space for preparing meals, entertaining guests, spending time with family, and handling the routines of everyday life. That openness can make a home feel larger and more welcoming, but it also makes flooring choices especially important.
When the kitchen is visible from the dining or living area, the floor becomes a major part of the overall design. Homeowners need something attractive enough to complement the entire space and practical enough to handle spills, food preparation, foot traffic, pets, chairs, and the occasional snowy pair of shoes.
That combination makes vinyl flooring worth considering for open-concept homes in Idaho Falls. Modern vinyl is available in realistic wood-look designs, a wide range of colours, and plank styles that can flow naturally from one area to another.
At Wall 2 Wall Flooring, homeowners can explore in-stock flooring options and compare designs in person, helping them find a floor that works with their kitchen, lifestyle, and project schedule.
Why Vinyl Flooring Works Well in Open-Concept Kitchens
An open-concept kitchen asks more from flooring than a room hidden behind a doorway.
The same surface may run beneath the kitchen island, dining table, bar stools, walkways, and living-room furniture. It needs to work visually across all of those areas while also standing up to the different activities happening throughout the space.
Vinyl flooring offers several characteristics that make it a practical option.
A Consistent Look Across Connected Areas
One of the biggest advantages of an open floor plan is visual continuity. Using the same flooring across the kitchen, dining, and adjoining living spaces can reinforce that sense of connection.
Instead of visually dividing the kitchen with one material and the living area with another, continuous vinyl planks can help the eye travel naturally through the room. This can be particularly effective in smaller or medium-sized homes where too many flooring transitions may make the main living space feel broken into sections.
Wood-look vinyl is especially useful for this approach. It can introduce the warmth and character associated with timber without requiring a change in flooring as soon as the kitchen begins.
Practical for Busy Households
Open kitchens tend to be high-traffic spaces.
People may walk through the kitchen to reach the back door, gather around an island, move between the dining area and refrigerator, or pass through the room throughout the day. Add children, pets, visitors, and family gatherings, and the floor needs to cope with considerable daily activity.
Quality vinyl products are designed for everyday wear, although durability varies between collections. When comparing options, factors such as the wear layer, product construction, manufacturer specifications, and intended use are worth considering alongside appearance.
A family with several children and pets may prioritise different features from a household where the kitchen sees lighter use.
Straightforward Cleaning
Kitchens naturally involve crumbs, spills, splashes, and tracked-in dirt.
Vinyl is generally straightforward to maintain with routine sweeping or vacuuming and manufacturer-approved cleaning methods. Spills are best cleaned promptly, and abrasive tools or unsuitable cleaning chemicals are worth avoiding.
Because an open kitchen is always visible from neighbouring spaces, easy maintenance can be particularly valuable. A floor that can be cleaned efficiently helps keep the entire main living area looking pulled together.
Creating a Seamless Wood-Look Design
The practical qualities of vinyl matter, but in an open-concept kitchen, appearance carries just as much weight.
Because the flooring may extend through a large portion of the home’s main level, the colour and pattern become part of the background for several different design elements at once: kitchen cabinets, worktops, furniture, rugs, wall colours, lighting, and architectural details.
Choosing the right wood-look vinyl starts with considering the entire connected space rather than the kitchen alone.
Light Wood Looks
Light oak, natural maple, beige, and softly washed wood tones can make an open-concept room feel bright and relaxed.
These tones work particularly well when homeowners want an airy, mountain-modern feel. They can complement white or cream cabinetry, soft greys, sage greens, natural stone, black hardware, and warm neutral furniture.
Lighter flooring can also help smaller open layouts feel less visually heavy.
Warm Medium Tones
Medium wood colours are versatile because they bring warmth without dominating the room.
Natural oak, honey, warm brown, and lightly weathered visuals can support both traditional and contemporary interiors. They also work well with the rustic and mountain-inspired design elements common throughout Utah and Idaho.
A warm wood-look floor may connect easily with timber furniture, leather seating, stone fireplaces, wooden beams, and neutral textiles while still feeling clean enough for a modern kitchen.
Darker Flooring
Deep brown and darker wood-look vinyl can add contrast and definition to a large open-concept space.
It may work particularly well with lighter cabinetry and walls, although lighting becomes an important consideration. In a room with limited daylight, a very dark floor combined with dark cabinets and furniture can make the overall space feel heavier.
Looking at samples inside the actual room is therefore useful before making a final choice.
Plank Width and Grain Pattern
Colour is only part of the decision.
Wider plank visuals can help an open-concept space feel calm and expansive, while more pronounced grain patterns can add rustic character. Subtle grain typically creates a cleaner appearance.
Homeowners can explore different wood looks, plank styles, and finishes within Wall 2 Wall’s Vinyl Flooring selection to find a combination that supports both the kitchen and the neighbouring living areas.
Handling Kitchen Spills, Moisture, Pets, and Everyday Traffic
The kitchen is one of the hardest-working rooms in most homes.
A beautiful floor still needs to make sense around sinks, dishwashers, refrigerators, cooking areas, dining chairs, and kitchen islands.
Moisture resistance is one reason vinyl is frequently considered for kitchens. Many current vinyl products offer strong resistance to everyday spills, and some are specifically marketed as waterproof. However, product construction, installation requirements, and warranties vary, so homeowners are better served by checking the specifications of the particular flooring they are considering rather than assuming every vinyl floor performs identically.
Even with moisture-resistant flooring, spills are worth cleaning promptly. Standing water can reach edges, transitions, walls, or areas beneath appliances where conditions differ from the centre of a plank.
Think About the Dishwasher and Sink Zones
The area around the sink and dishwasher tends to experience more splashes than other parts of the room.
Regularly checking around appliances for leaks is worthwhile regardless of the flooring material. A slow dishwasher, refrigerator, or plumbing leak can cause problems that extend beyond the visible floor.
Mats may also be useful around especially active work zones, provided they are compatible with the flooring manufacturer’s recommendations.
Consider Dining Chairs and Bar Stools
Open kitchens frequently include an island or dining table, which means chairs and stools are moved repeatedly across the floor.
Protective felt pads can help reduce unnecessary scratching and wear. They need to be kept clean and replaced when worn because trapped grit beneath furniture can become abrasive.
Plan for Pets and Children
For homes with pets or young children, flooring tends to experience more frequent spills, crumbs, toys, running feet, and muddy paws.
A durable vinyl product can provide a practical foundation for that lifestyle. Still, homeowners may want to compare wear-layer specifications and surface textures if scratch resistance and heavy traffic are major priorities.
A lightly textured or natural-looking wood visual may also feel more relaxed in a busy family space than an extremely smooth, highly uniform design.
Flooring for Idaho’s Four Distinct Seasons
Flooring in eastern Idaho experiences a different household environment from flooring in a mild coastal climate.
Winters bring snow, ice, wet footwear, and road grit. Heating systems can also change indoor conditions during colder months. Spring introduces melting snow and mud, while summer and autumn bring their own patterns of outdoor activity.
For an Idaho Falls household, some of the most important flooring protection begins at entrances.
Good-quality mats can capture moisture and grit before they travel into the kitchen and living areas. This becomes particularly useful in open-plan homes where a main entrance, garage entry, or patio door may feed directly into the central living space.
Removing abrasive grit regularly can also help protect the floor’s finish.
Although vinyl is generally less sensitive to moisture than some traditional wood flooring options, proper installation and indoor conditions still matter. Products have manufacturer requirements regarding subfloor preparation, temperature, expansion, installation methods, and use.
Professional installation can help address those details before the first plank goes down.
The subfloor needs to provide a suitable foundation. Transitions and perimeter details need to follow the flooring system’s specifications. If the flooring continues through a particularly large open area, the installer can determine how the product’s installation requirements apply to the dimensions and shape of the space.
Regional lifestyle matters too.
Homes throughout Idaho often support active families who spend time outdoors through every season. Hiking gear, boots, sports equipment, pets, holiday gatherings, and regular family traffic all eventually meet the floor.
Choosing flooring based on real household routines rather than appearance alone is therefore a practical way to narrow down the options.
How to Coordinate Vinyl Flooring With an Open Kitchen
Open-plan design works best when connected spaces feel related without everything matching perfectly.
Flooring can act as the element that ties those spaces together.
If your kitchen cabinets are white, for example, warm wood-look vinyl can keep the room from feeling overly cool. Natural oak tones may also pair comfortably with cream, light grey, blue, or green cabinetry.
With natural wood cabinets, exact matching is usually unnecessary. In fact, trying to match two wood visuals precisely can sometimes make small differences more noticeable. It may be more effective to choose flooring with a complementary undertone and enough contrast to separate the cabinets visually from the floor.
Coordinate With the Island
A kitchen island is often the focal point of an open layout.
If the island uses a strong colour such as navy, forest green, charcoal, or stained timber, the flooring can provide a quieter foundation around it.
Alternatively, a relatively neutral kitchen can support flooring with stronger grain or colour variation.
Look Beyond the Kitchen Cabinets
Because the room is open, bring living-room materials into the decision too.
Consider the sofa fabric, dining table, fireplace surround, entertainment cabinetry, rugs, and other large features visible from the kitchen.
The best flooring choice is often the one that feels comfortable with all of those elements rather than the one that matches one cabinet door perfectly.
Use Rugs to Create Zones
Continuous flooring does not mean the entire open plan needs to look like one undivided room.
Area rugs can define a seating zone or dining area while the vinyl continues beneath them. Furniture placement and lighting can further separate activities without introducing another flooring material.
This keeps the visual continuity that makes open-concept design appealing while still giving each area its own purpose.
Why In-Stock Flooring Matters for Kitchen Renovations
Kitchen renovations involve several moving pieces.
Cabinets, worktops, appliances, painting, plumbing, electrical work, flooring, and finishing details may all need to happen in the right sequence. When one material has a long lead time, the rest of the project can be affected.
That is where Wall 2 Wall’s #inventorymatters approach becomes particularly relevant.
Wall 2 Wall carries thousands of square feet of in-stock flooring, which means customers may be able to choose a suitable vinyl style that is already available rather than waiting for a special-order product to arrive.
Availability depends on the exact flooring, colour, quantity, and showroom inventory, but having substantial stock gives homeowners another option when timing matters.
For a kitchen project, that can mean fewer delays between choosing flooring and moving towards installation.
It also gives customers the opportunity to see flooring more directly before committing to it. This is helpful in open-concept spaces because a small digital image does not always communicate plank variation, undertones, texture, or scale accurately.
The quantity required also deserves careful planning. Open layouts can cover significant square footage, and flooring estimates normally account for the room dimensions along with appropriate material allowance for cuts and installation.
Having the space professionally measured can make the ordering and installation process more manageable.
Common Questions About Vinyl in Open-Concept Kitchens
Is vinyl flooring a good choice for kitchens?
Vinyl can be an excellent choice for many kitchens because it combines easy maintenance, comfortable wood-look design options, and resistance to everyday spills. The exact performance depends on the product, so checking manufacturer specifications is important.
Can vinyl flooring continue from the kitchen into the living room?
In many open-concept layouts, yes. Using the same flooring can create a continuous look between the kitchen, dining, and living areas. The specific installation still needs to follow manufacturer requirements relating to room dimensions, transitions, and expansion.
Which vinyl colour works best in an open kitchen?
There is no single best colour. Light wood looks can create an airy appearance, medium warm tones offer versatility, and darker flooring can add contrast. Cabinet colours, daylight, furniture, room size, and personal style all affect the choice.
Is wood-look vinyl suitable for mountain-modern interiors?
Yes. Natural oak, warm brown, lightly weathered, and subtle rustic wood visuals can work particularly well with stone, timber, neutral upholstery, black accents, and other mountain-modern design elements.
How do I know what the flooring will look like across a large space?
Viewing larger flooring samples in the home is helpful. Look at them near cabinetry, furniture, walls, and windows during different times of day. Room visualisation tools can also help homeowners explore how different flooring styles may appear in their space.
Does vinyl require professional installation?
Installation requirements vary between products, but professional installation is worth considering for open-concept projects. Large connected areas can involve subfloor preparation, layout decisions, transitions, perimeter requirements, and finishing details that affect the final result.
Build an Open Kitchen Around Flooring That Works for Real Life
The best open-concept kitchen flooring does more than look attractive beneath the cabinets. It creates a visual foundation for the kitchen, dining space, and living area while standing up to the routines that happen across all three.
Vinyl flooring offers Idaho Falls homeowners a broad range of wood-look designs, practical maintenance, and options suited to active households. Light natural looks can keep a space airy, warmer tones can introduce mountain-inspired character, and continuous planks can help connected rooms feel unified.
The right choice ultimately depends on the household, room design, traffic level, moisture considerations, and the look you want to create.
Wall 2 Wall Flooring also offers the advantage of substantial in-stock inventory, making it possible to explore flooring that may be ready to move towards installation without a lengthy product wait. When your kitchen renovation already has enough moving parts, having flooring available can make planning considerably simpler.
Ready to explore vinyl for your open-concept kitchen? Contact us to check current inventory, visit a showroom, or request a free estimate for your flooring project.